Measure usable space, not just outside length
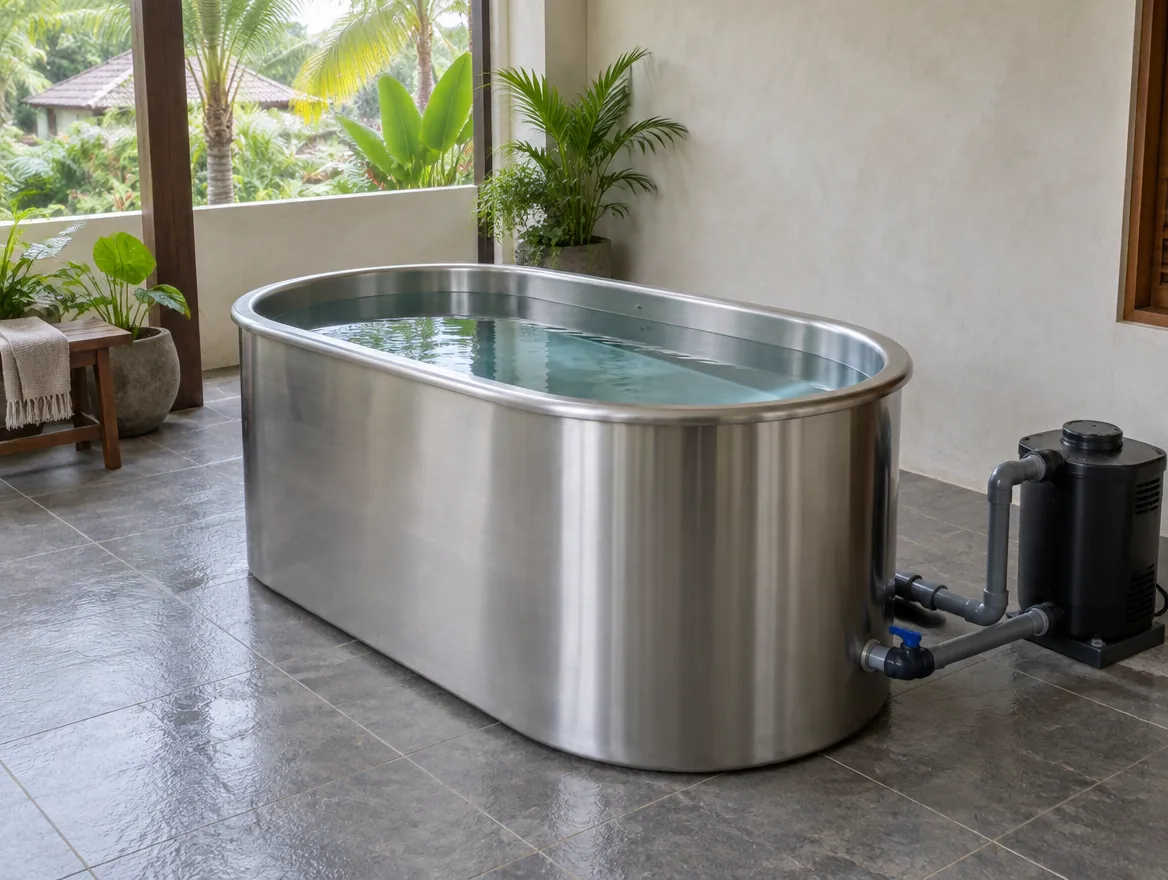
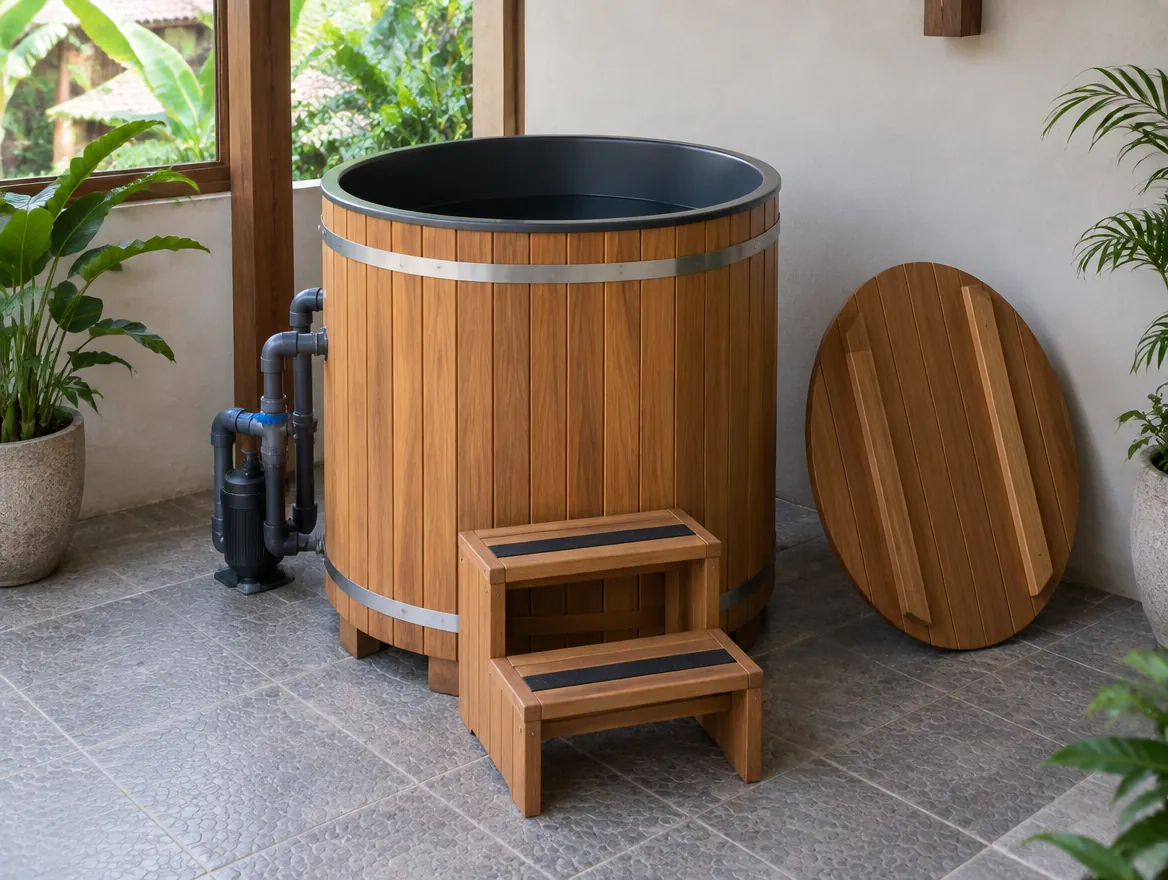
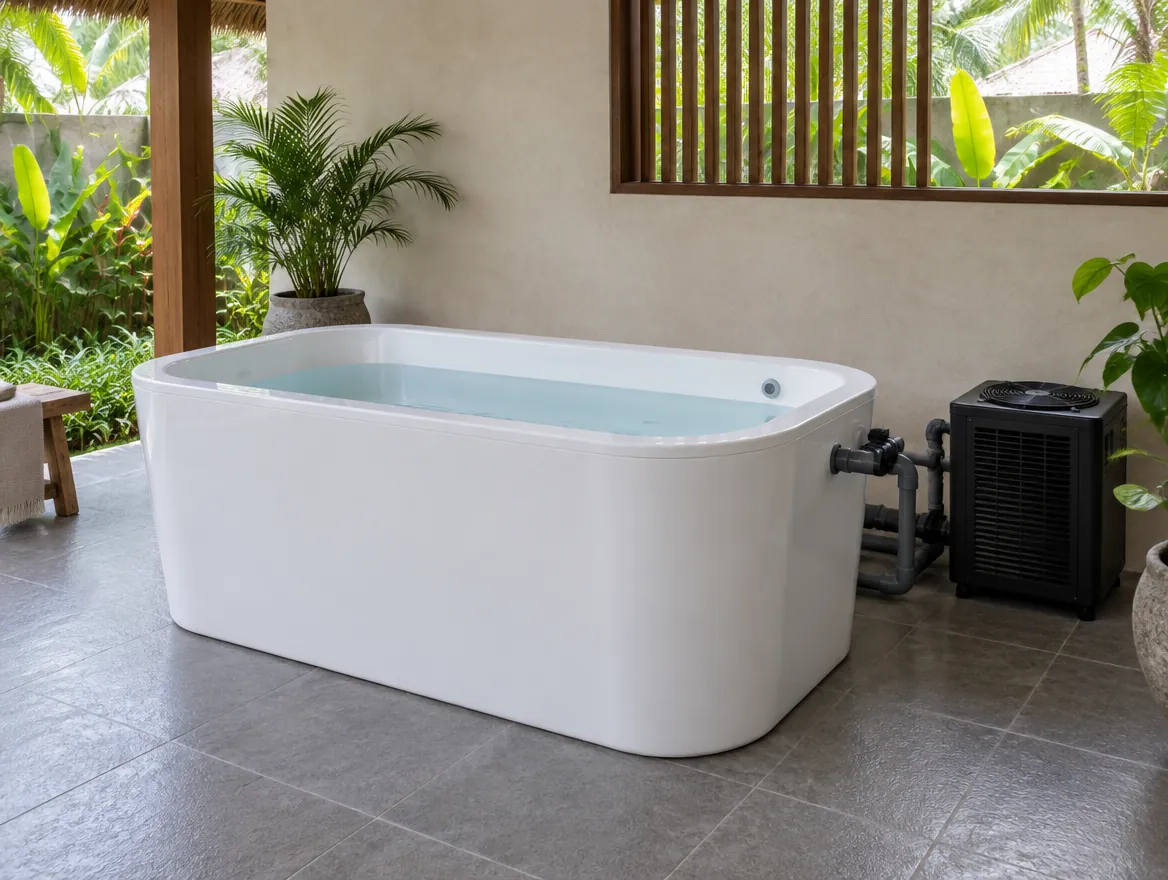
Compare the internal base, backrest slope and entry height. Two tubs with the same external length can provide different room for legs. Check the door route, service panels and enough space to reach the drain and circulation fittings.
A bath is not automatically a cold plunge
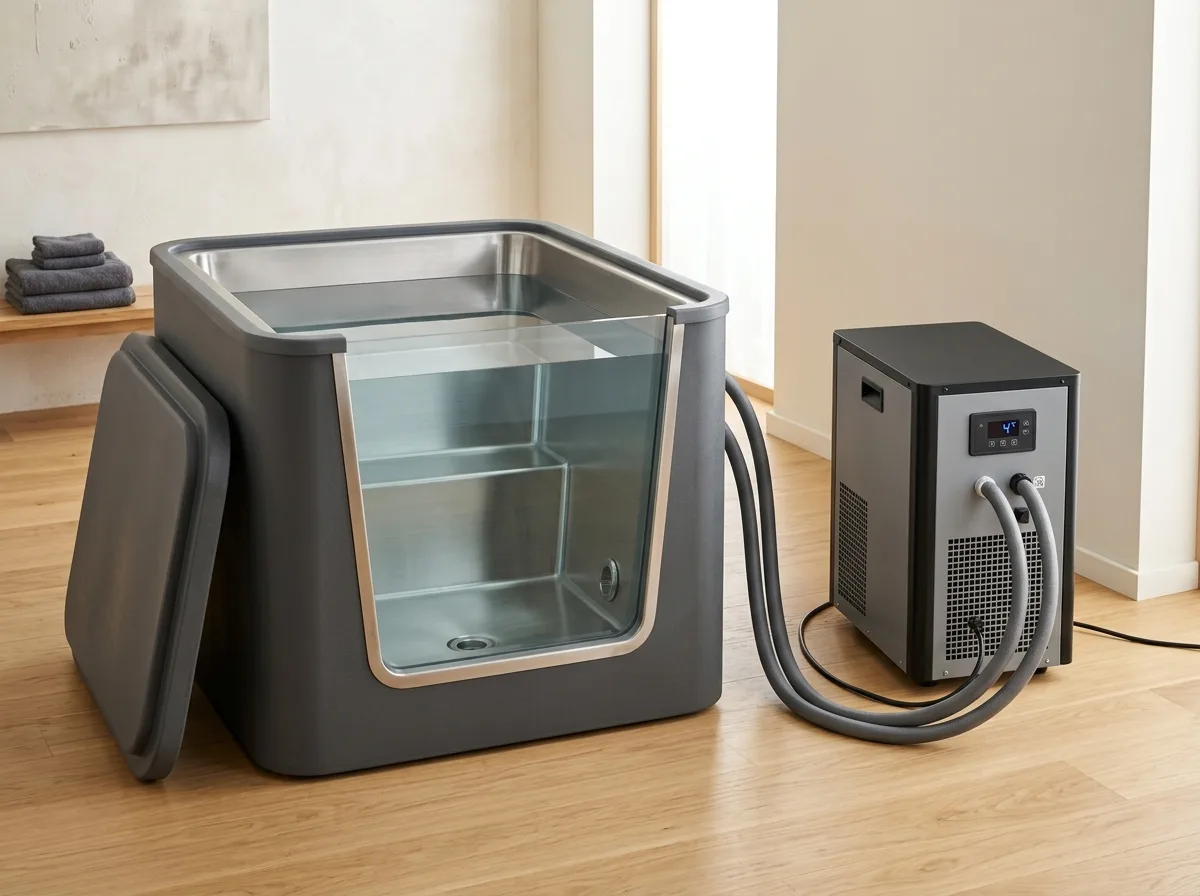
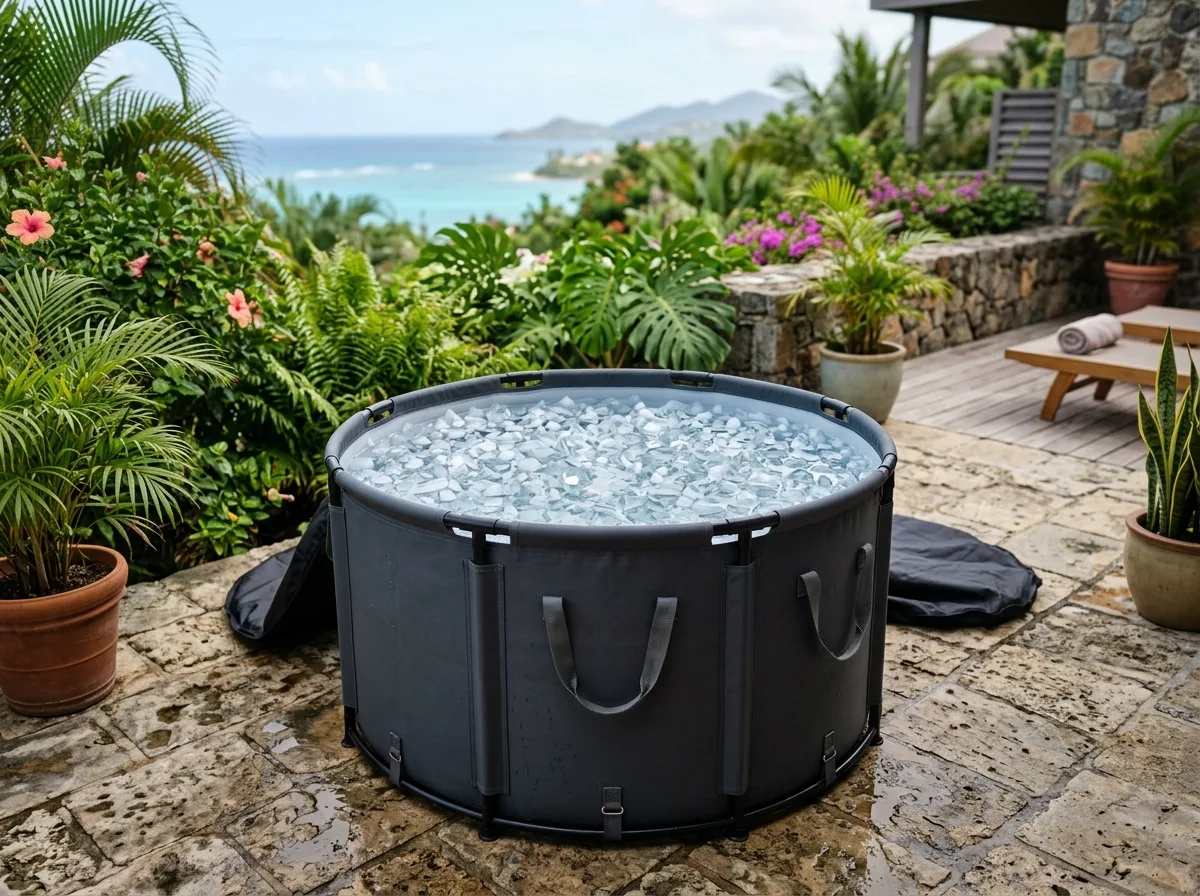
A purpose-built system needs suitable connections, supported construction and insulation. A household acrylic bathtub is not automatically compatible with continuous chilled circulation. Check the manufacturer’s approved temperature range and whether modification changes the warranty.
Cleaning and surface care
Use cleaning products and tools approved for the surface. Abrasive pads may damage the finish. Choose a design with accessible corners and removable service panels; maintaining the pump or a hose should not require breaking surrounding tiles.
Planning the filled weight
A compact footprint does not mean a light installation. For example, 300 litres of water contributes about 300 kg before adding the empty tub, equipment and user. Give the total intended load and support footprint to a qualified building professional for a balcony, raised floor or deck assessment.